


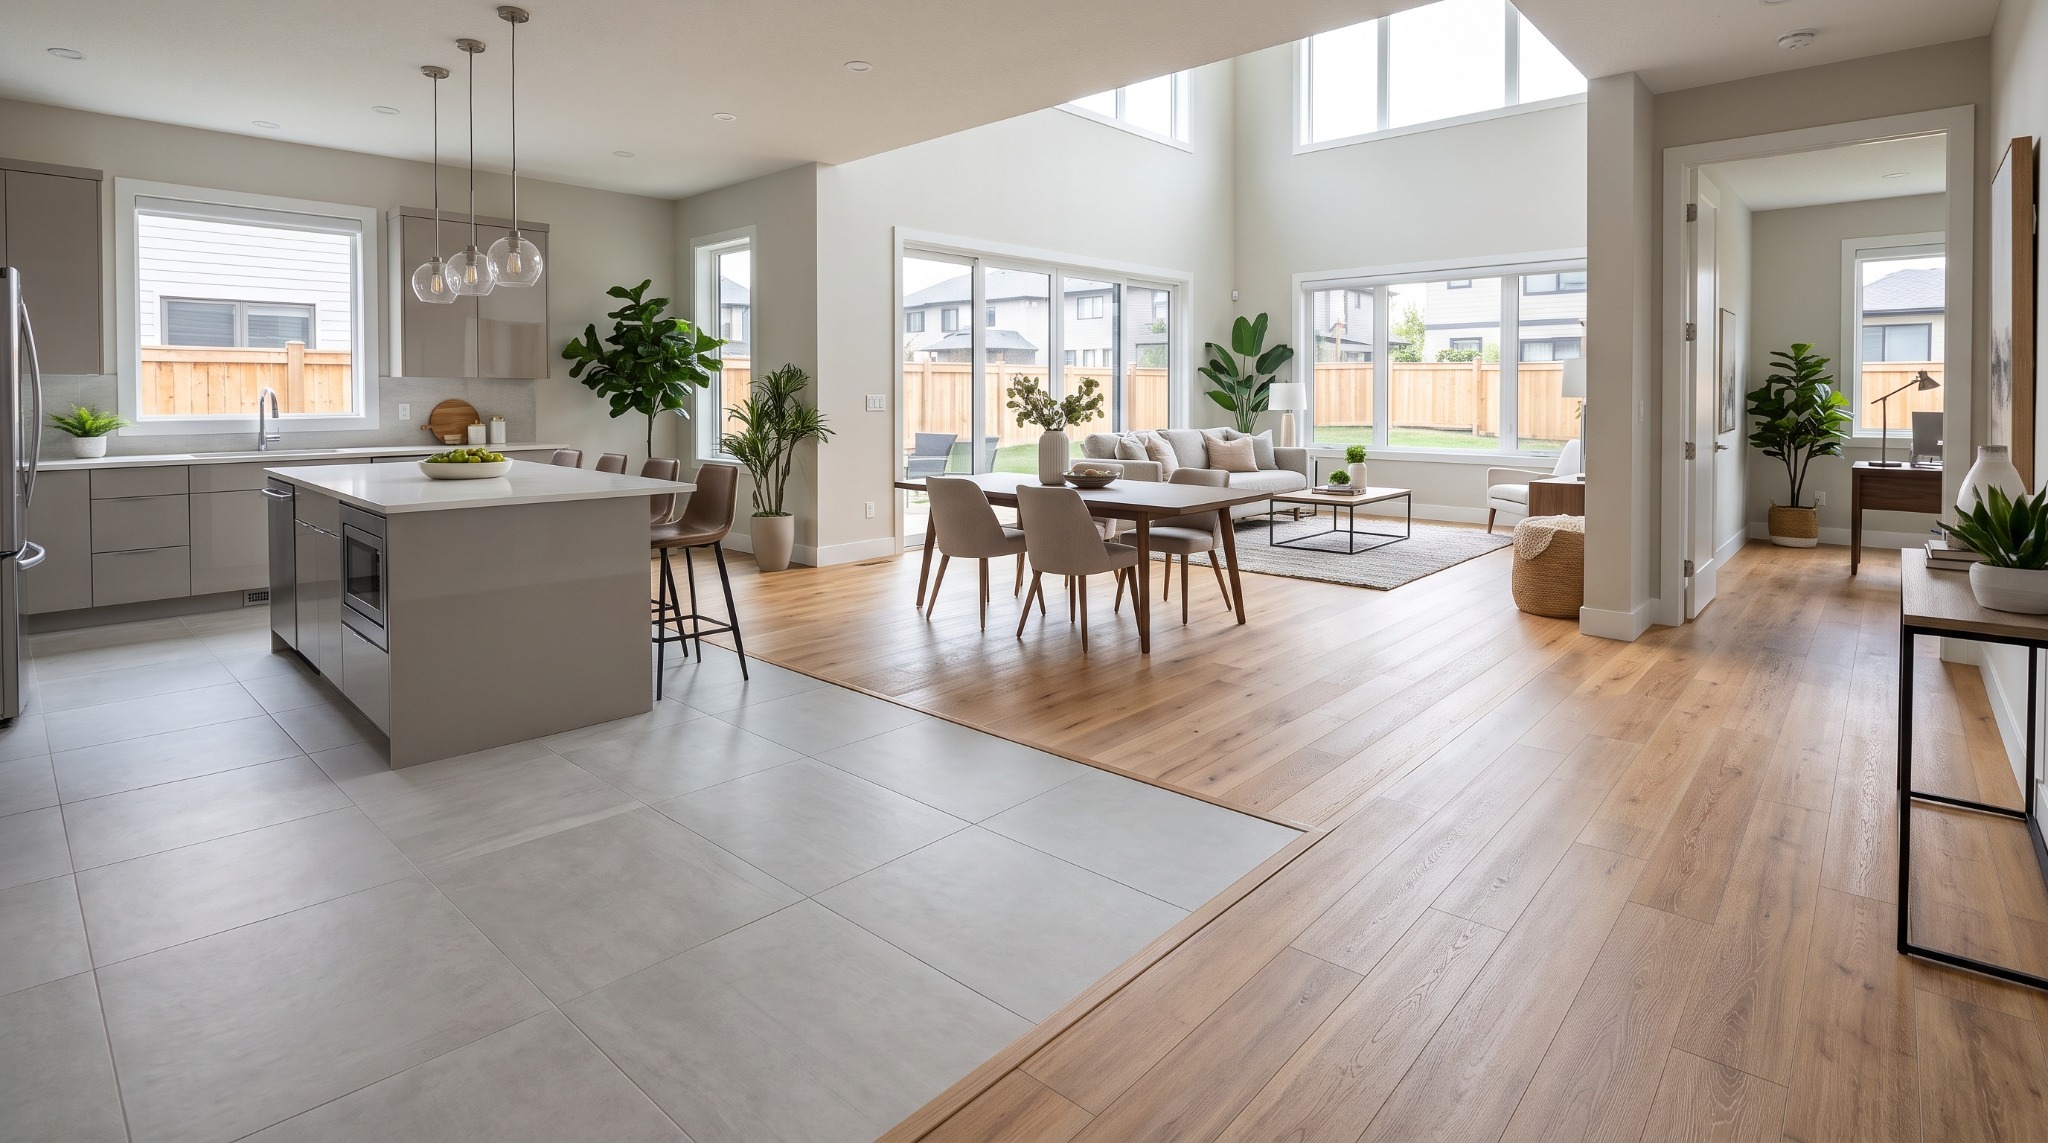
Open-concept living spaces create bright, expansive interiors, but choosing the right flooring across combined living, dining, and kitchen areas can be a challenge. When your kitchen flows directly into your family room, you need materials that handle different demands without creating jarring visual breaks.
You can seamlessly blend tile, hardwood, and laminate in an open-concept layout by matching undertones, maintaining cohesive plank proportions, planning flush transitions, and matching specific materials to room function.
At The Carpet Store, we help you navigate these design choices every day across our warehouse showrooms. As a third-generation family-owned flooring provider serving Tampa, St. Petersburg, New Port Richey, Odessa, and Pinellas Park, FL since 1988, we believe in straight-shooting advice to help you build a cohesive, long-lasting floor plan.
Why Open-Concept Flooring Requires a Unified Design Strategy
In an open-concept layout, your sightlines extend across the entire main living area. Installing different flooring materials without a cohesive plan creates visual clutter, making your space feel choppy and smaller than it actually is.
Florida living adds practical challenges to these open floor plans. When you live in Tampa Bay, your floors must withstand high humidity, coastal sunlight streaming through sliding glass doors, sand tracked in from the beach, and wet feet from the backyard pool.
Most Florida homes are built on concrete slabs. Concrete emits moisture vapor that affects hardwood, laminate, and tile differently. By creating a unified design strategy, you protect your subfloor investment while establishing natural visual flow from room to room.
How to Assign Tile, Hardwood, and Laminate to Open-Concept Zones
The key to blending three different flooring types is assigning each material where its performance characteristics shine brightest.
Direct-Import Porcelain and Ceramic Tile for Wet Zones
Your kitchen, mudroom, laundry area, and exterior pool entry points demand complete moisture protection. Direct-imported porcelain and ceramic tile provide an impervious barrier against spills, standing water, and heavy foot traffic.
Porcelain tile carries high PEI ratings, meaning sandy shoes and pet claws will not scratch the finish. When you use tile in the kitchen portion of an open floor plan, you establish a dedicated cooking and prep zone that handles heavy grease, dropped utensils, and frequent mopping with zero risk of swelling.
Engineered Hardwood for Warmth in Main Gathering Spaces
For your central living room and formal dining spaces, hardwood delivers unmatched warmth, natural grain beauty, and long-term property value.
Because Florida homes rest on concrete slabs subject to seasonal moisture fluctuations, we always recommend engineered hardwood rather than solid wood planks. Engineered hardwood features a cross-ply core beneath a genuine hardwood veneer, giving you the authentic look of oak, hickory, or maple with enhanced dimensional stability against Gulf Coast humidity.
High-Performance Laminate for Busy Hallways and Play Areas
Modern laminate gives you realistic hardwood visuals, deep embossed grain textures, and exceptional scratch resistance at an affordable price point.
If your open floor plan includes high-traffic corridors, children's play zones, or active pet spaces adjacent to the main living area, premium laminate is a budget-friendly workhorse. High-density cores and advanced wear layers prevent denting from dropped toys and resist fading under intense Florida sun.
4 Rules for Seamless Flooring Transitions in an Open Floor Plan
Blending three materials successfully requires balancing colors, textures, and physical heights. Follow these four practical rules to achieve a professional, unified look.
1. Match Your Undertones Across All Surfaces
You do not need your wood-look laminate and engineered hardwood to match perfectly. Trying to match two different wood products exactly often results in an awkward, near-miss clash.
Instead, focus on matching color temperatures and undertones:
Warm Undertones: Pair honey-toned white oak hardwood with warm beige porcelain tile and golden-wheat laminate.
Cool Undertones: Complement cool greige hardwood with crisp white marble-look porcelain tile and soft ash laminate.
Neutral Palettes: Use balanced taupe and neutral gray tones to connect charcoal slate-look tile to natural wood finishes.
Keeping consistent undertones across all three materials allows your eye to travel smoothly across the entire room.
2. Balance Texture and Plank Proportions
Maintain similar scale across your surfaces. If you select wide-plank, seven-inch engineered hardwood for your living room, choose large-format porcelain tile (such as 12x24 or 24x48 inches) for your kitchen.
Avoid pairing busy, narrow three-inch wood planks with tiny mosaic tiles in an open space, as contrasting grid patterns will make your floor look chaotic. Let one floor serve as the subtle hero, and choose complementary, quieter patterns for adjacent surfaces.
3. Create Flush Transitions Without Bulky T-Moldings
Old-fashioned raised T-moldings create trip hazards and visually cut your open floor plan in half. Seamless transitions require flush installations where one material meets the next at the exact same elevation.
Work with your installer to ensure clean transition lines:
Straight-Line Boundaries: Run your transition along natural architectural breaks, such as under a kitchen island overhang or beneath the center of a ceiling beam.
Curved or Hexagonal Transitions: For a custom designer look, allow hexagonal porcelain kitchen tiles to organically merge into engineered wood planks.
Schluter Metal Edge Profiles: Use sleek, low-profile metal transition strips (in matte black, brushed nickel, or brass) to protect tile edges while keeping the walking plane perfectly flat.
4. Account for Subfloor Heights Over Florida Concrete Slabs
Porcelain tile, engineered hardwood, and floating laminate each have different overall thicknesses. When you factor in thinset mortar for tile, acoustic underlayment for laminate, and adhesive moisture barriers for hardwood, height variations become noticeable.
Before any floor is installed, your concrete slab must be evaluated, ground down in high spots, and leveled with self-leveling underlayment in low spots. Proper subfloor preparation ensures that your tile and wood surfaces meet at an identical finished height.
Frequently Asked Questions About Open-Concept Flooring
Can you put hardwood and laminate next to each other in an open floor plan?
Yes, but you should avoid placing two competing faux-wood patterns directly side by side if they have similar grain visuals. If your engineered hardwood meets laminate, use a natural architectural transition line or separate them with a functional tile zone, such as a tiled dining nook or hallway threshold, to keep the aesthetic intentional.
Which flooring material should cover the largest area in an open layout?
Your main living area floor should generally cover 60 to 70 percent of the total footprint. In most Florida homes, engineered hardwood or moisture-resistant wood-look flooring anchors the gathering space, while tile defines the kitchen and wet zones.
How do I protect hardwood and laminate floors from Florida slab moisture?
Always verify that your installation includes a certified moisture mitigation system. For glue-down engineered hardwood, use a premium all-in-one adhesive that includes an elastomeric vapor barrier. For floating laminate, install a high-density acoustic underlayment with an integrated vapor barrier.
Explore First-Quality Flooring at Warehouse Prices
Creating the perfect open-concept floor plan starts with seeing how materials look side by side under real lighting. At The Carpet Store, we cut out middleman markups by importing our own tile and serving as the nation's top Shaw hard surface dealer. You get massive in-stock inventory and honest, straight-shooting advice from a local family team.
Ready to get first-quality floors at honest, low warehouse prices? Stop by one of our three warehouse showrooms in Tampa, St. Petersburg, or New Port Richey, or give our team a call to schedule your free in-home measurement and estimate. We proudly serve you across Tampa, St. Petersburg, New Port Richey, Odessa, and Pinellas Park, FL.


